
Aluminium Sliding
Patio Doors in
Chester & North Wales
Large-panel aluminium sliding doors — slim frames, huge glass, effortless glide. The right choice when the view matters more than opening the whole wall away.
Sliding Patio Doors — the honest version
What it is
A sliding patio door has 2, 3 or 4 large glazed panels running on top and bottom tracks. One or two panels slide behind the fixed panels, opening up to half or two-thirds of the aperture with the biggest possible glass area per panel.
Who it's for
Homeowners who want maximum glass and minimum frame. Rear extensions with garden views. Coastal properties. Anyone who wants the sliders open for ventilation without the fuss of folding a whole bi-fold set.
When to book it
Choose sliders when the view is the point — a garden, a distant view, a large glazed elevation. Or when you want everyday indoor-outdoor flow without opening the entire wall away.
Why it matters who fits it
A well-specified aluminium slider is heavier and needs a stronger track and better roller system than a cheaper alternative. We fit systems designed to carry the panel weight without dragging.
What happens if you leave it — and what most people get wrong
Sliding doors fail in one of two ways: they get stiff to slide, or they leak. Both come from cutting corners at spec or install stage.
- •Undersized rollers wear out and the panel starts dragging within 2–3 years.
- •Poor threshold drainage causes water to pool in the outer channel and eventually back up over the seal.
- •Frames that flex under panel weight let seals unseat, admitting draughts and water.
- •Cheap locks on the interlock mean the door can be prised or lifted off the track.
- •Buying a slider on frame price without checking roller quality — it's the most-used component in the door.
- •Skipping the anti-lift device on the moving panels.
- •Fitting a slider into an unlevel aperture without shimming the track — the door will always drag on one side.
- •Choosing a low threshold in an exposed location without a drained outer channel.
Five steps, no surprises
Every install runs the same way. It's how we hit 3-week lead times on standard jobs and 48-hour survey turnaround.
Free On-Site Survey
We come out within 48 hours of your enquiry, measure every aperture accurately and check reveals, sills, lintels and drainage. No pressure, no gimmicks.
Written, Itemised Quote
You get a fully itemised quote — profile system, glass spec, colour, hardware and finish. Composite doors back in 24 hours, windows typically within 3 days.
Order & Manufacture
Once approved, we place the order with our trade suppliers. Standard windows and doors run ~3 weeks, bespoke items 4–5 weeks. Stock composite doors 7–10 days.
Expert Installation
Our own installers fit every job. Frames set square and plumb, sealed with low-modulus silicone and expanding foam, internal beading, no drafts or gaps.
Testing & Handover
Every window and door is tested for operation, locking and seal. Site left clean, old frames removed, care advice given, guarantees registered with Assure.
What you actually get — not marketing talk
Maximum Glass
Sightlines as slim as 35mm mean 90%+ glass on every panel — far more than bi-folds panel-for-panel.
Effortless Operation
Stainless steel rollers on properly aligned tracks slide with a fingertip, even on 200kg panels.
Uninterrupted View
When closed, the fixed panels give a picture-window view with almost no visual break.
Weather-Tight
Multi-chamber interlocks, brush seals and drained thresholds keep out driving rain even on exposed elevations.
Secure
PAS 24 tested, multi-point locking, anti-lift blocks on every moving panel.
Any RAL Colour
Dual-colour standard — anthracite outside, white inside is our most requested combination.
How we spec & fit sliding patio doors
The system, the roller, the track and the interlock are what decide whether a slider is a joy or a source of complaint for the next 20 years.
Materials & systems
Aluminium Slider System
Thermally broken aluminium with 35mm interlock sightlines. Frames sized to carry the panel weight without flex.
Rollers & Tracks
Stainless steel rollers rated for 200kg+ per panel, running on an anodised aluminium track set into the sill.
Sealed Units
28mm double-glazed standard, 44mm triple available. Toughened, laminated or solar-control glass on request.
Hardware
PAS 24 multi-point locking, hookbolts on the interlock, anti-lift blocks on every moving panel. Choice of handle finishes.
How we install
- Cill packed to true level over the full span — the tolerance the roller runs on.
- Frame plumbed and squared before fixing; even 3mm out and the interlock won't seal.
- Rollers set to carry the panel weight cleanly — not too tight (drags), not too loose (rattles).
- Threshold drainage tested with poured water before handover.
- Handle heights and locking positions confirmed with the customer before final tightening.
Variations & options
2-Panel Slider
1 fixed, 1 sliding. Simple, secure, ideal for 2–3m apertures onto a garden or balcony.
3-Panel Slider
1 fixed + 2 sliding or 2 fixed + 1 sliding. Common on 3–4m rear apertures.
4-Panel Slider
2 fixed + 2 sliding meeting in the middle, or 3 fixed + 1 sliding. For wide 4–5m+ elevations.
Pocket Sliders
Sliding panels disappear into a pocket in the wall for a completely open aperture — architectural, requires wall build-out.
Corner Sliders
Two sliders meeting at a corner with no visible corner post when open — dramatic on modern extensions.
Situations we typically fit this for
- Rear extensions where the view matters more than opening the whole wall.
- Coastal and elevated properties where wind loading on a bi-fold would be a problem.
- Second-floor balconies and roof terraces.
- Kitchens and living rooms opening onto a garden used mainly in summer.
- Ground-floor renovations replacing old French doors with something more contemporary.
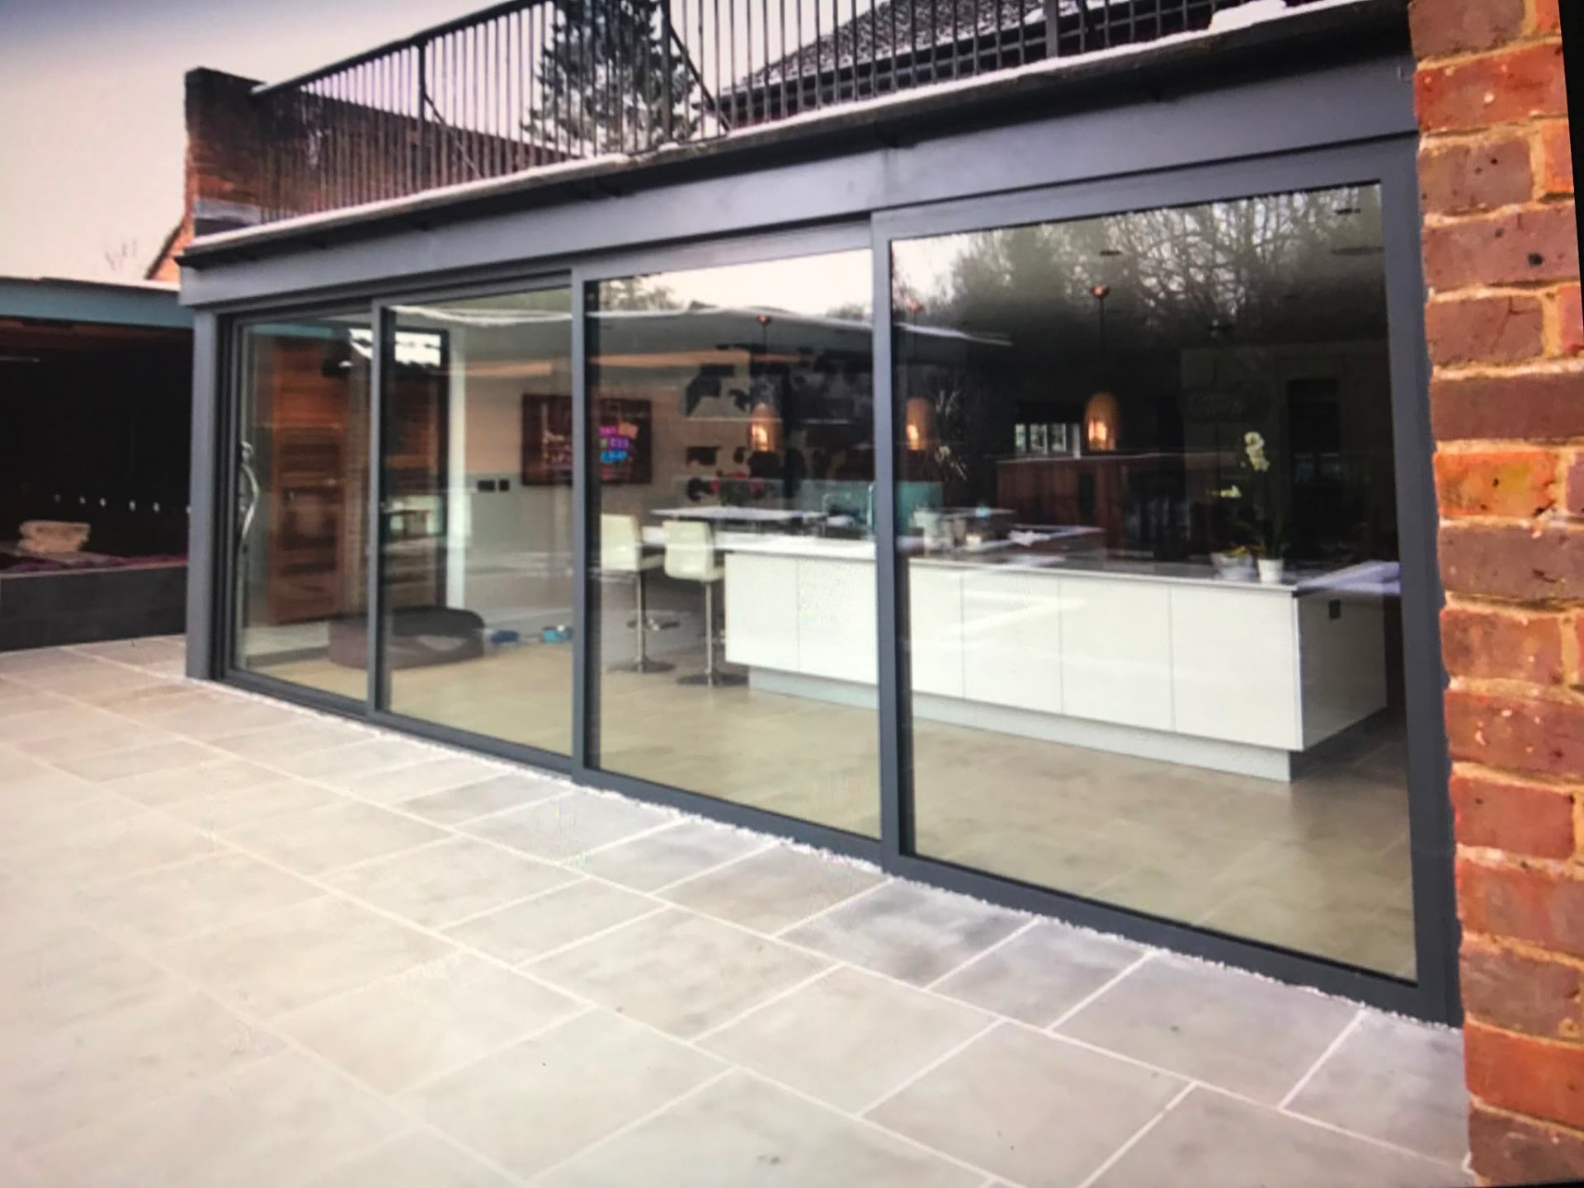
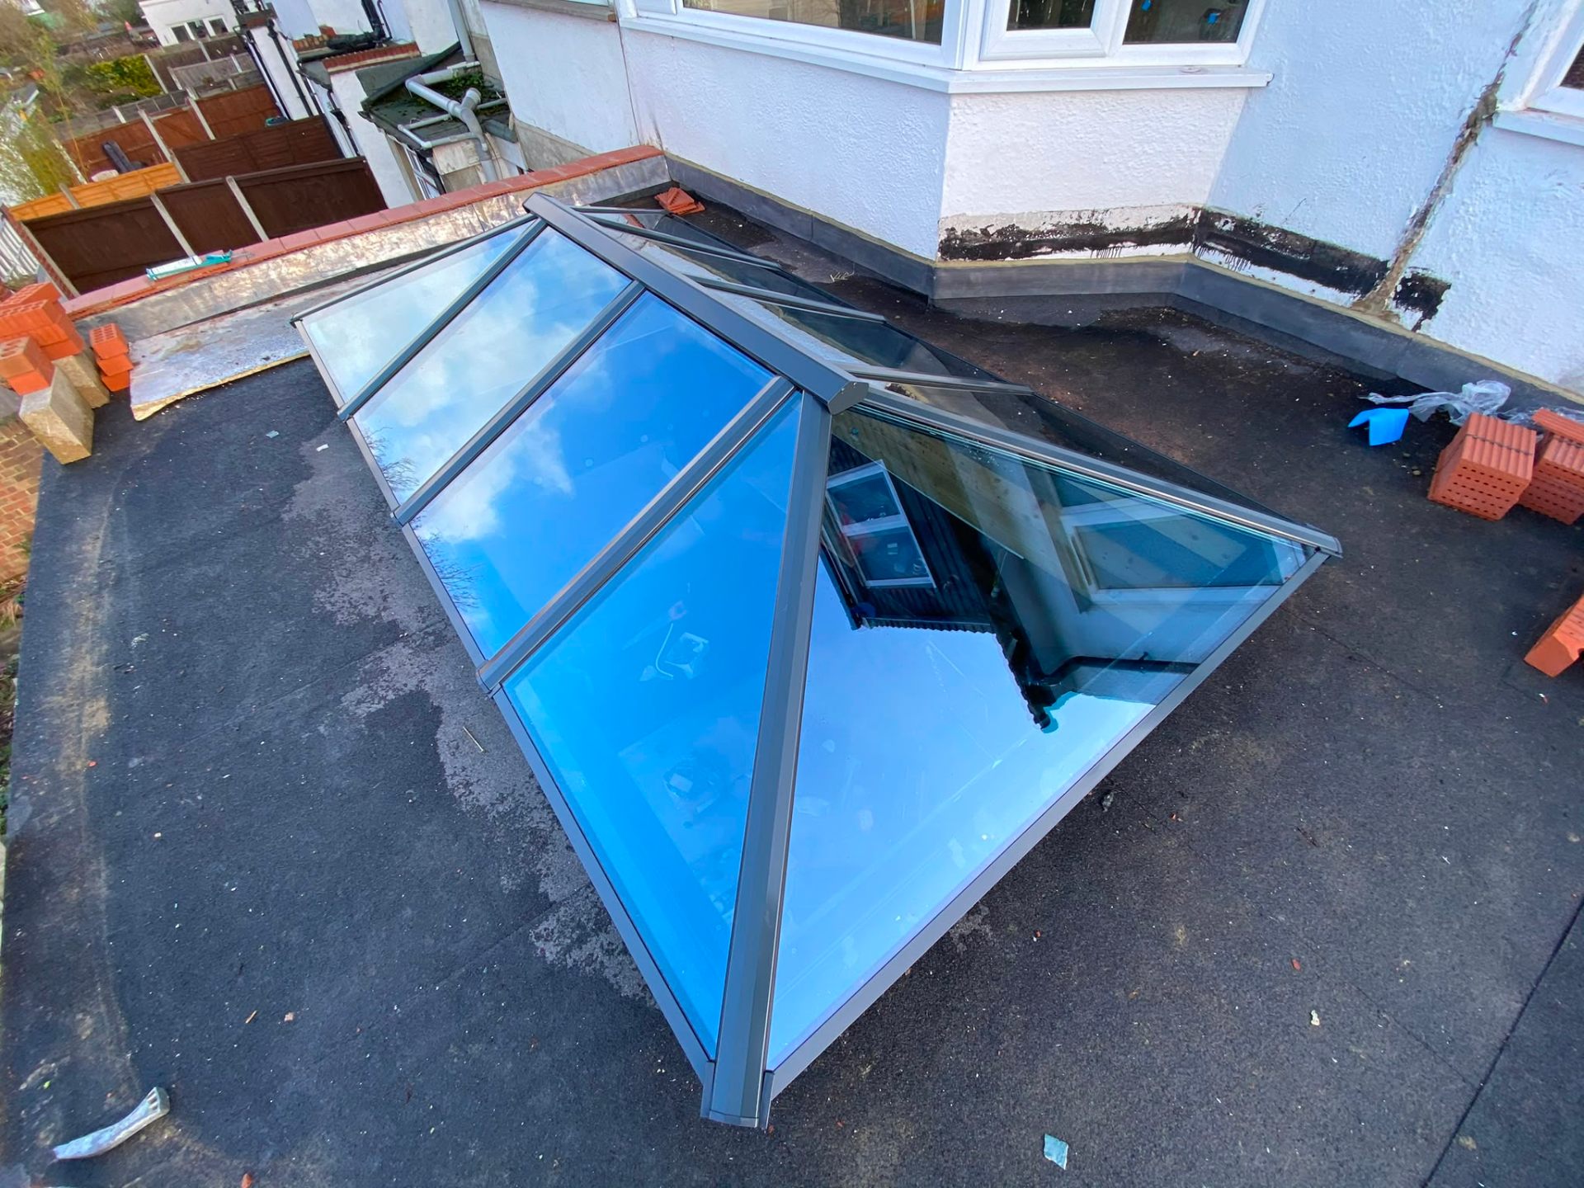
Sliding Patio Doors we've fitted across Chester & North Wales
Real jobs — measured, ordered and fitted by our own team.
Sliding Patio Doors — your questions answered
How much do sliding patio doors cost fitted?
+
It depends on the number of panels, the frame system and the glass specification. Bespoke RAL colours and triple glazing add to the total. We give a written, itemised quote after survey.
Sliders or bi-folds — which is better?
+
Different tools. Sliders keep maximum glass and are quieter to operate; bi-folds open the whole aperture. We recommend based on how you'll use the space and how important the view is when closed.
Are sliding doors secure?
+
Yes — PAS 24 tested, multi-point hookbolt locking, anti-lift blocks, internally beaded units. Insurance-recognised.
How long does installation take?
+
1–2 days once the aperture is ready. Very wide 4-panel sliders sometimes need a small crew to lift the panels safely.
What's the lead time?
+
5–7 weeks from order for standard colours; 7–9 weeks for bespoke RAL.
Will the doors slide easily?
+
Yes — on properly specified rollers and a level track, even 200kg panels move with a fingertip. If a slider is stiff, it's an install or spec problem, not the design.
Are the frames really thermally broken?
+
Yes — the systems we fit have a full polyamide thermal break. U-values around 1.4 W/m²K, comparable to good uPVC.
Can I have triple glazing on a slider?
+
Yes — 44mm triple units are available. Useful for exposed positions or where noise reduction matters.
What guarantee do I get?
+
10 years on frame and finish, 5 years on glass, 2 years on rollers and mechanism, plus the Assure Insurance-Backed Guarantee.
Do you fit sliders across North Wales?
+
Yes — Chester, Deeside, Mold, Buckley, Flint, Wrexham, Ellesmere Port, Neston and the surrounding areas.
Maximum Glass, Minimum Frame — Priced in Writing
We survey the aperture, choose the right panel configuration, and quote a system engineered to run smoothly for 20+ years.
Other things we fit for homes across the region
Fitted across Chester, Deeside & North Wales
Family-run installer based in Ewloe, roughly 30 miles across the border into North Wales and Cheshire. Prefer a chat first? Call 07946 759187 or book a free survey.