
Ultra Frame
Conservatories in
Chester & Deeside
Ultra Frame conservatories built to be used all year — proper insulation, modern glazing and roof options that keep the room warm in winter and cool in summer. Family-run team, over 30 years of experience.
Conservatories — the honest version
What it is
A conservatory is a glazed room extension typically built onto the rear or side of the house with a dwarf brick wall, uPVC or aluminium frames, and a glass, polycarbonate or solid tiled roof. Modern conservatories are fully insulated and heated — not the 'freezing in winter, boiling in summer' rooms of the 1990s.
Who it's for
Homeowners who want extra living space without the cost of a full brick-and-block extension. Families needing a garden room, dining room, playroom or home office.
When to book it
The right time is when you'd use the extra room every day — not as an occasional summer space. Modern glazing and roof options make year-round use realistic.
Why it matters who fits it
Ultra Frame is our roof system of choice because the structural performance and thermal detailing genuinely stand up. A conservatory is only as good as its roof.
What happens if you leave it — and what most people get wrong
A badly built conservatory is a decade of regret. It's cold, it leaks, and it sits unused most of the year.
- •Old polycarbonate roofs turn yellow, leak at the ridge, and roast the room in summer sun.
- •Poorly insulated dwarf walls let cold up through the floor and around the base of the frames.
- •Undersized structural ridge beams sag over time, opening seals and admitting water.
- •Uncontrolled solar gain in south-facing conservatories makes the room unusable May–September.
- •Buying on price without checking the roof spec — the roof is 80% of what makes a conservatory work.
- •Skipping proper Building Regs sign-off on the base and dwarf wall.
- •Cheap polycarbonate glazing instead of self-cleaning solar-control glass or a tiled warm roof.
- •Fitting radiators into a conservatory taken off the house heating system without checking the boiler can carry it.
Five steps, no surprises
Every install runs the same way. It's how we hit 3-week lead times on standard jobs and 48-hour survey turnaround.
Free On-Site Survey
We come out within 48 hours of your enquiry, measure every aperture accurately and check reveals, sills, lintels and drainage. No pressure, no gimmicks.
Written, Itemised Quote
You get a fully itemised quote — profile system, glass spec, colour, hardware and finish. Composite doors back in 24 hours, windows typically within 3 days.
Order & Manufacture
Once approved, we place the order with our trade suppliers. Standard windows and doors run ~3 weeks, bespoke items 4–5 weeks. Stock composite doors 7–10 days.
Expert Installation
Our own installers fit every job. Frames set square and plumb, sealed with low-modulus silicone and expanding foam, internal beading, no drafts or gaps.
Testing & Handover
Every window and door is tested for operation, locking and seal. Site left clean, old frames removed, care advice given, guarantees registered with Assure.
What you actually get — not marketing talk
Year-Round Use
Modern glazing and roof options mean the room works in January as well as July.
Real Living Space
Add a dining room, playroom, home office or garden room at a fraction of the cost of a brick extension.
Structural Ultra Frame Roof
Engineered ridge beam and rafter system — no sagging, no leaks, no visible bows years later.
Solar-Control Glazing
Self-cleaning glass with a solar-control coating cuts summer overheating and keeps the roof clean.
Choice of Roof Type
Glass roof for maximum light, tiled warm roof for maximum insulation, or a hybrid — advised at survey.
Property Value
A well-built conservatory adds real usable floor area and, done right, adds to the value of the property.
How we spec & fit conservatories
A conservatory is a base, a set of frames and a roof — but the engineering and detail on the roof and dwarf wall are where most conservatories fail.
Materials & systems
Ultra Frame Roof System
Structural aluminium ridge and rafters with insulated eaves, engineered to carry snow and wind loads without sag. Available as glass, polycarbonate or solid tiled.
Frames
Eurocell or Spectus uPVC frames, or Alunet aluminium — matched to the house's existing windows for a consistent look.
Roof Glazing
Pilkington self-cleaning solar-control glass — the standard for conservatory roofs today. Cuts overheating and stays clean.
Dwarf Wall
Cavity brickwork with insulation, tied into the existing house wall and finished internally with plasterboard on studwork.
How we install
- Ground checked, foundation dug and poured to Building Regs — no shortcuts here, the whole structure sits on this.
- Base and cavity dwarf wall built and DPC integrated with the house.
- Ultra Frame roof set on a wall plate bolted through into the existing masonry — no leaking flashings.
- Frames plumbed and squared, glazing loaded room by room.
- Electrics, radiators and any French/bi-fold doors fitted last, then the whole room tested for water tightness before hand-over.
Variations & options
Edwardian
Square or rectangular plan with a hipped or gable roof. Maximum usable floor area — best for dining and living rooms.
Victorian
3 or 5-faceted front with a hipped roof. Classic look, best for period properties.
Lean-To (Mediterranean)
Single-pitch roof running off the house wall. Modern, minimal, ideal where a full pitched roof would exceed permitted development.
P & T-Shape
Combines two shapes for larger footprints — a lean-to kitchen extension joining an Edwardian dining area, for example.
Tiled Warm Roof
Solid insulated roof with lightweight tiles — turns a conservatory into an extension in feel and performance.
Situations we typically fit this for
- Rear extensions where a conservatory is faster and cheaper than a brick-and-block build.
- Side returns on Victorian and Edwardian houses where a lean-to conservatory adds a dining or kitchen area.
- Bungalows where an Edwardian conservatory adds a family room without touching the roof line.
- Replacing tired 1980s and 1990s conservatories with modern warm roofs and updated glazing.
- Garden rooms and home offices where a solid tiled roof is fitted for insulation and privacy.
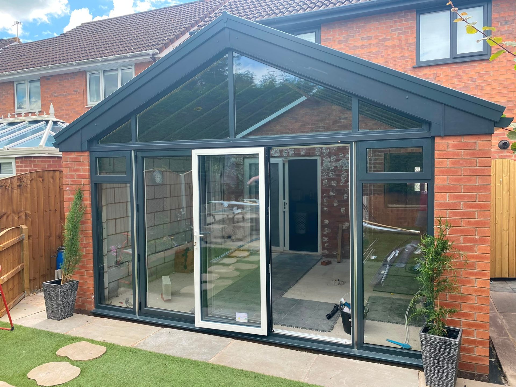
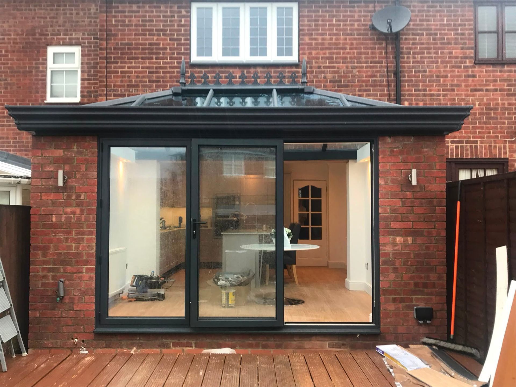
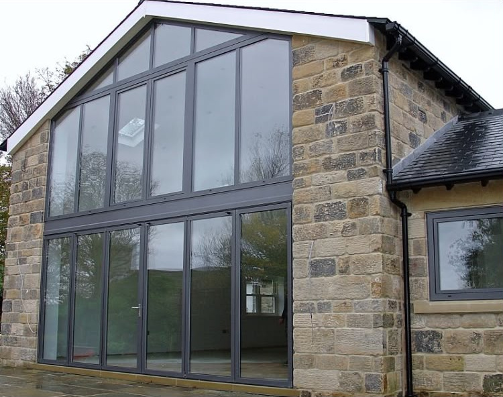
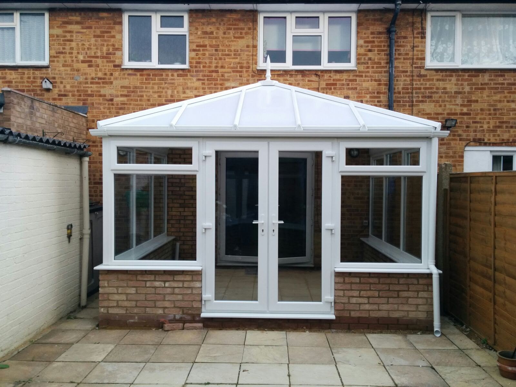
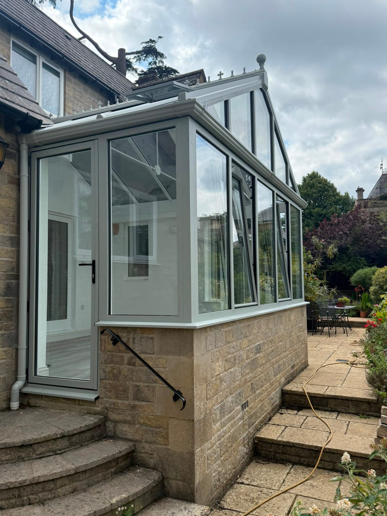
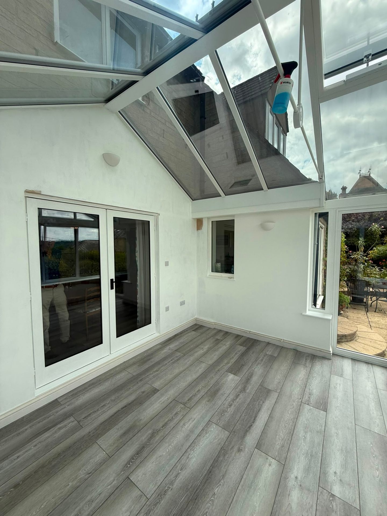
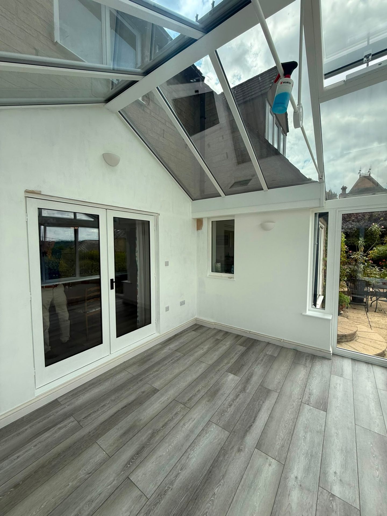
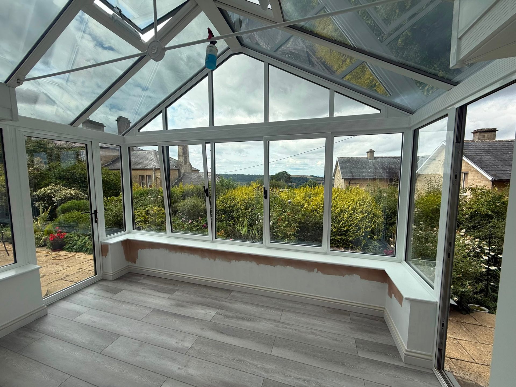
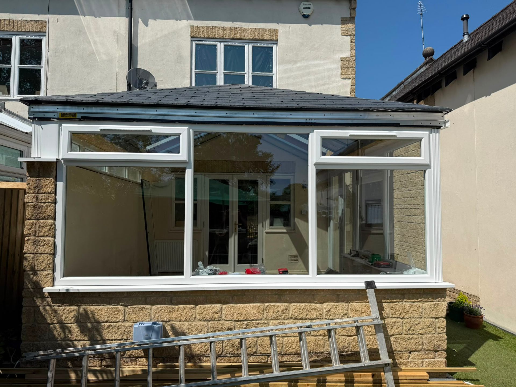
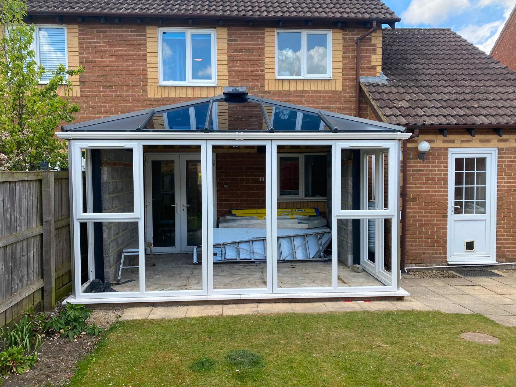
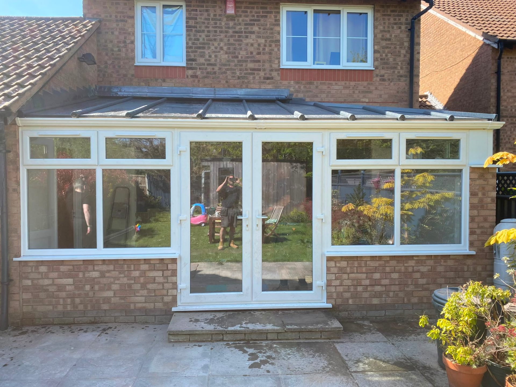
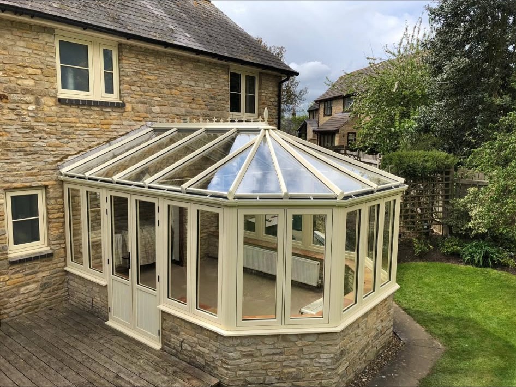
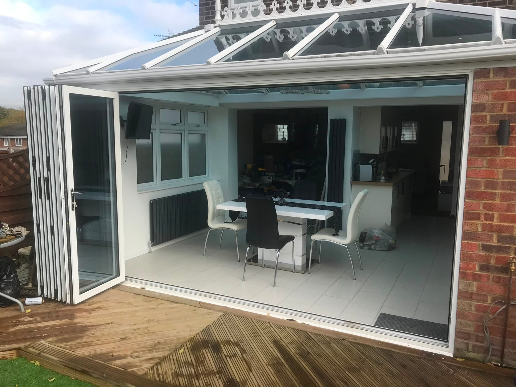
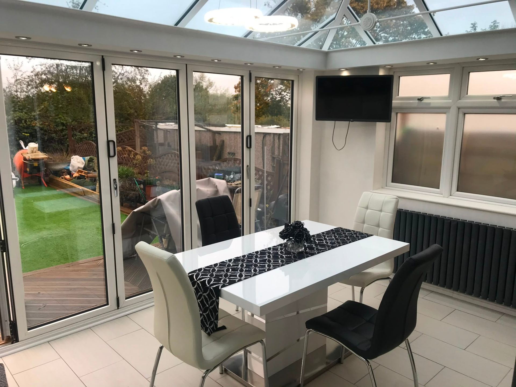
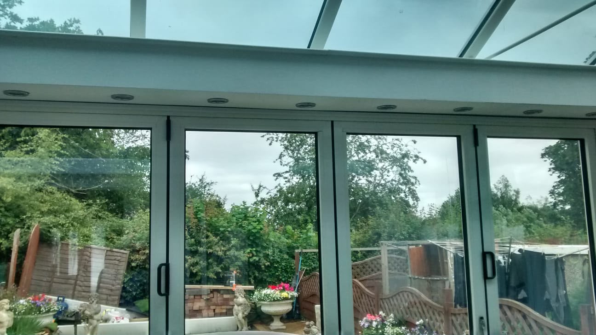
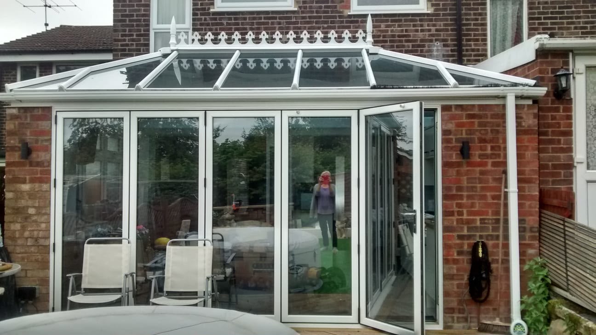
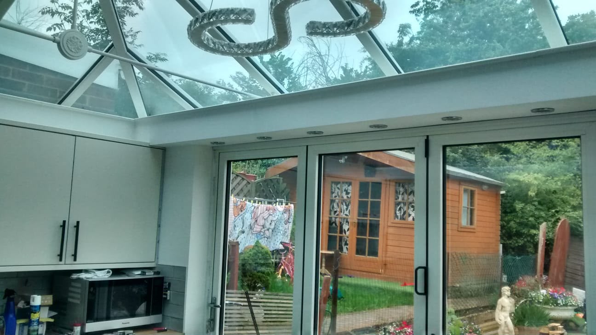
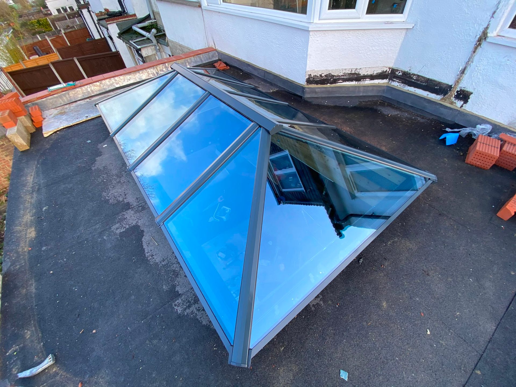
Conservatories we've fitted across Chester & North Wales
Real jobs — measured, ordered and fitted by our own team.
Conservatories — your questions answered
How much does a conservatory cost fitted?
+
It depends on size, style and roof type — a small lean-to and a large tiled-roof design are very different jobs. Base, brickwork, frames, roof, glazing, electrics and plastering are all itemised in your quote.
Do I need planning permission?
+
Most conservatories are permitted development, but rules vary by property (listed buildings, conservation areas, previous extensions used up your allowance). We check at survey and advise clearly.
How long does building take?
+
From dig-out to keys, typically 4–6 weeks for a standard conservatory, longer for tiled-roof designs or larger footprints.
Are modern conservatories usable in winter?
+
Yes — with modern glazing, proper insulation and heating, they're comfortable year-round. The 'freezing greenhouse' problem was 1990s polycarbonate roofs, not modern designs.
Glass roof or tiled roof?
+
Glass for maximum light; tiled for maximum insulation and privacy. Hybrid roofs (part glass, part tiled) give you the best of both. We advise at survey based on how you'll use the room.
Does the roof need cleaning?
+
Self-cleaning solar-control glass sheds most dirt with rain. An annual clean of the gutters and any low-pitch areas is enough for most installs.
What guarantee do I get?
+
10 years on the structure and frames, 5 years on glazing, 1 year on hardware — plus the Assure Insurance-Backed Guarantee.
Will a conservatory add value to my home?
+
A well-built, properly insulated conservatory adds usable year-round living space — but a badly built one can put buyers off. Quality of build matters more than size.
Can you replace an old conservatory roof?
+
Yes — retro-fitting a warm tiled roof or upgrading old polycarbonate to modern solar-control glass is a common job. Full replacement isn't always necessary.
Do you build conservatories across North Wales?
+
Yes — Chester, Deeside, Mold, Buckley, Flint, Wrexham, Ellesmere Port, Neston and the surrounding areas.
Add Real Living Space — Priced and Planned Properly
We survey the site, advise on roof type, style and permissions honestly, and give you a fixed written quote covering the whole build.
Other things we fit for homes across the region
Fitted across Chester, Deeside & North Wales
Family-run installer based in Ewloe, roughly 30 miles across the border into North Wales and Cheshire. Prefer a chat first? Call 07946 759187 or book a free survey.